Blower Door and Duct Leakage Testing: What Florida Code Requires and Why It Matters
What Is a Blower Door Test?
A blower door test measures how airtight a building is.
A technician mounts a calibrated fan in an exterior doorway, sealed into a frame. With windows and exterior doors closed, the fan pulls air out of the building until the inside reaches a set pressure difference compared to outdoors: 50 pascals, roughly the effect of a steady 20-mile-per-hour wind on every side of the house. A gauge called a manometer measures how much air the fan has to move to hold that pressure. The more the building leaks, the harder the fan has to work.
That airflow is converted into air changes per hour at 50 pascals (ACH50): how many times the building’s full volume of air would be replaced in an hour at that pressure. A lower number means a tighter building.
While the fan runs, leaks become easier to find. Common culprits include gaps around windows and doors, attic access hatches, recessed lights, plumbing and electrical penetrations, and the joint where walls meet the slab or ceiling.
What Is a Duct Leakage Test?
A duct leakage test measures how much air escapes from a home’s heating and cooling ductwork.
The technician temporarily seals the supply registers and return grilles, then connects a calibrated fan to the duct system, usually at the air handler or a return. The fan pressurizes the ducts to 25 pascals, and the airflow needed to hold that pressure shows how leaky the system is. Results are reported as cubic feet per minute of leakage per 100 square feet of conditioned floor area (CFM25 per 100 sq. ft.).
This matters because ducts in Florida homes often run through hot, humid attics. According to ENERGY STAR, about 20 to 30 percent of the air moving through a typical home’s duct system is lost to leaks, holes, and poorly connected ducts. Air that leaks out of a supply duct in the attic was cooled and dehumidified for nothing. Leaks on the return side can pull hot, humid attic air back into the system.
What the Florida Building Code Requires for Homes
Both tests are mandatory for new residential construction under the Florida Building Code, Energy Conservation, and the results must be reported to the building official. The code is mid-transition: the 8th Edition (2023) is being phased out and expires on December 30, 2026. The 9th Edition (2026), based on the 2024 International Energy Conservation Code with Florida amendments, takes effect on December 31, 2026.
| Requirement | Outgoing 8th Edition (2023), expires Dec. 30, 2026 | 9th Edition (2026), effective Dec. 31, 2026 |
|---|---|---|
| Blower door (Section R402.4.1.2) | Air leakage no greater than 7 ACH50, tested after all penetrations of the building envelope are complete | No change to the 7 ACH50 limit |
| Duct leakage (Section R403.3.3) | Total leakage no greater than 4 CFM25 per 100 sq. ft. with the air handler installed, or 3 CFM25 per 100 sq. ft. at rough-in. Exemption for homes using the performance path in some cases. | Same leakage limits. The performance-path exemption is removed. |
| Mechanical ventilation | No airflow testing requirement | New requirement to test ventilation systems for airflow |
| Efficiency target (performance path) | Modeled loads at or below 95 percent of the reference design | Modeled loads at or below 85 percent of the reference design, a 10-point increase in required efficiency. May require changes to home models beyond passing duct testing. |
| Efficiency target (prescriptive path) | Meet the component requirements for insulation, windows, and equipment | Meet the component requirements and earn additional efficiency credits (new Section R407) |
Under both editions, duct testing isn’t required when all ducts and the air handler are inside the building envelope. Florida law also limits who can sign off on these tests, including certified energy raters and auditors and Class A or B air-conditioning contractors. Some local building departments require testers to register with them.
What changes on December 31, 2026
The blower door and duct leakage limits stay the same, but several changes affect testing:
- The duct testing exemption goes away. The outgoing 8th Edition included an exemption that let some homes complying through the performance (energy modeling) path skip mandatory duct testing. The 9th Edition removes that exemption, so duct testing applies regardless of compliance path.
- New mechanical ventilation testing. Ventilation systems must be tested to verify they deliver the required airflow, with a new test report form. Buildings with eight or more units may test a sample of units instead of every one.
- A higher efficiency target. Homes using the performance path must now model at 85 percent of the reference design’s loads, down from 95 percent, a 10-point jump in required efficiency. Passing duct testing alone may not close that gap. Depending on the home, builders may need to make additional changes to their models, such as upgrading HVAC equipment or switching to a heat pump (hybrid) water heater.
- More efficiency required for prescriptive compliance. A new Section R407 requires additional efficiency credits for homes using the prescriptive path.
Not sure whether your current home models will meet the new requirements? Give us a call at (855) 438-1515. We can help you confirm where your plans stand and what may need to change before the 9th Edition takes effect.
For projects permitted around the transition, the edition in effect on the permit application date generally governs. Confirm with your local building department which edition applies to each project.
What About Commercial Buildings?
Commercial buildings follow the commercial provisions of the energy code, and so do multifamily buildings four or more stories above grade. Air leakage is tested and measured differently than in homes. Instead of ACH50, a whole-building test pressurizes or depressurizes the building to 75 pascals (0.3 inches of water gauge) and reports leakage in cubic feet per minute per square foot of building envelope surface area (cfm/ft²). Larger buildings often need several blower door fans running at once, or testing in sections.
The 9th Edition makes several changes on the commercial side:
- A tighter leakage limit. Where a building is tested, the maximum measured air leakage drops from 0.40 to 0.35 cfm/ft² at 75 pascals.
- An alternative path for hotels and certain institutional buildings. Group R-1 and Group I-1 buildings may instead meet 0.27 cfm/ft² at 50 pascals when tested by an approved third party.
- Third-party testing and reporting. The whole-building test must be performed by an approved third party, with a report to both the code official and the building owner covering the tested surface area, floor area, volume, stories above grade, and measured leakage rate. Exceptions apply based on building floor area, so confirm early which ones fit your project.
- A new method for dwelling and sleeping units. For multifamily and hotel projects, a new section sets out how individual units are tested and reported as enclosures.
- Credit for doing better than code. A revised Section C406 requires most new commercial buildings to earn additional efficiency credits. Tested air leakage below the code maximum is one of the measures that can earn them.
For developers and owners, the practical takeaway is the same as on the residential side: build testing into the schedule from the start. Commercial testing works best when the air barrier is complete but still accessible, and it requires temporarily sealing HVAC openings and coordinating with other trades. A failed test after finishes is far more expensive to fix.
Why Testing Matters Beyond Passing Inspection
Passing the test gets you a certificate of occupancy. The numbers behind it tell you how the home will actually live.
- Comfort. Leaky envelopes and ducts are a common cause of hot rooms, uneven temperatures, and callbacks from new owners.
- Humidity and moisture. In Florida, leaks pull in hot, humid outdoor or attic air. That makes the home feel clammy and can contribute to condensation and moisture problems.
- Equipment strain. When conditioned air leaks out, the HVAC system runs longer to make up the difference.
- Right-sized systems. Accurate envelope and duct numbers support proper equipment sizing, and they show how much energy a home really needs before anyone sizes solar or storage.
- Certifications and ratings. Blower door and duct leakage testing are part of HERS ratings, ENERGY STAR certification, and green building programs such as NGBS and FGBC, so one set of tests can serve more than one purpose.
This is the idea behind “reduce before you produce”: measure how a building uses energy first, so every decision after that is based on real performance, not assumptions.
When Testing Happens, and How to Avoid a Failed Test
A failed test at the end of a project means rework, retesting, and schedule delays. Most failures can be prevented by planning for testing from the start.
- Plan air sealing before drywall. Many of the leaks a blower door finds are easiest to address while framing is still open, at top plates, penetrations, and around tubs and shower enclosures.
- Consider a rough-in duct test. Testing ducts before the air handler is installed (to the 3 CFM25 per 100 sq. ft. limit) catches problems while ducts are still accessible.
- Coordinate trades. Late penetrations from electricians, plumbers, or low-voltage installers can undo earlier air sealing. Final blower door testing should happen after all penetrations are complete.
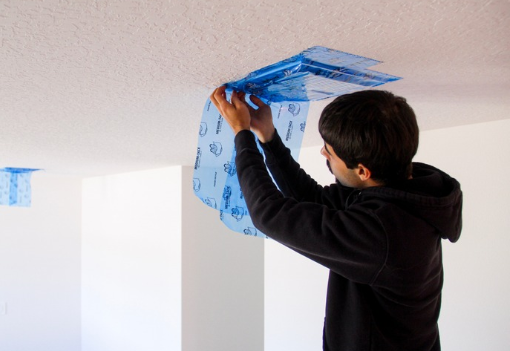
- Watch attic access points and recessed lights. These are frequent sources of leakage. The 9th Edition also adds a requirement for gasketing on attic access openings so the seal holds up to repeated use.
- Bring the tester in early on multifamily projects. For larger buildings, early coordination helps with sampling plans, scheduling, and the new ventilation testing requirements.
If a test does fail, the results and the leaks found during testing point the builder and trades to what needs attention before the home is retested.
Get Ahead of the 9th Edition
Blower door and duct leakage testing have been part of Florida code for years, but the 9th Edition makes testing more central to compliance than ever, for homes and commercial buildings. Teams that plan for it now will have fewer surprises when the outgoing 8th Edition expires.
15 lightyears has provided RESNET-certified energy rating and testing in Florida since 2012 for residential, multifamily, and commercial projects. Our work includes blower door testing, duct leakage testing, HERS ratings, and ENERGY STAR verification for residential builders, developers, and commercial building owners and operators. Learn more about our energy performance testing services, or see how testing fits into larger sustainability goals in The Role of Energy Testing in Achieving Net Zero Goals.
Have questions about testing requirements for an upcoming project? Reach out to our team or call (855) 438-1515.
Sources
- Analysis of Changes, 9th Edition (2026) Florida Building Code, Energy Conservation — Residential (Florida Building Commission)
- Analysis of Changes, 9th Edition (2026) Florida Building Code, Energy Conservation — Commercial (Florida Building Commission)
- 9th Edition (2026) FBC Workplan — December 31, 2026 effective date (Florida Building Commission)
- Form R402-2026 prescriptive report — 7 ACH50 and duct leakage limits (Florida Building Commission)
- Monroe County Blower Door Test Form — R402.4.1.2 test conditions and who may test
- Duct Sealing (ENERGY STAR)